01 · Residential · qualification project
Two-level apartment
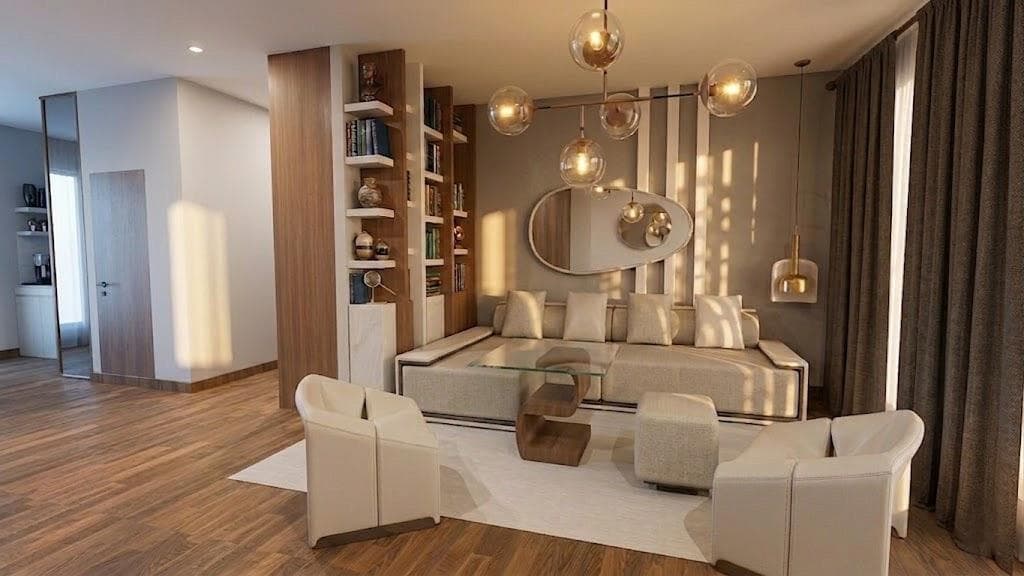
The full interior design of a two-level apartment, from demolition drawings to photorealistic visualisations. This is my professional qualification project.
Overview
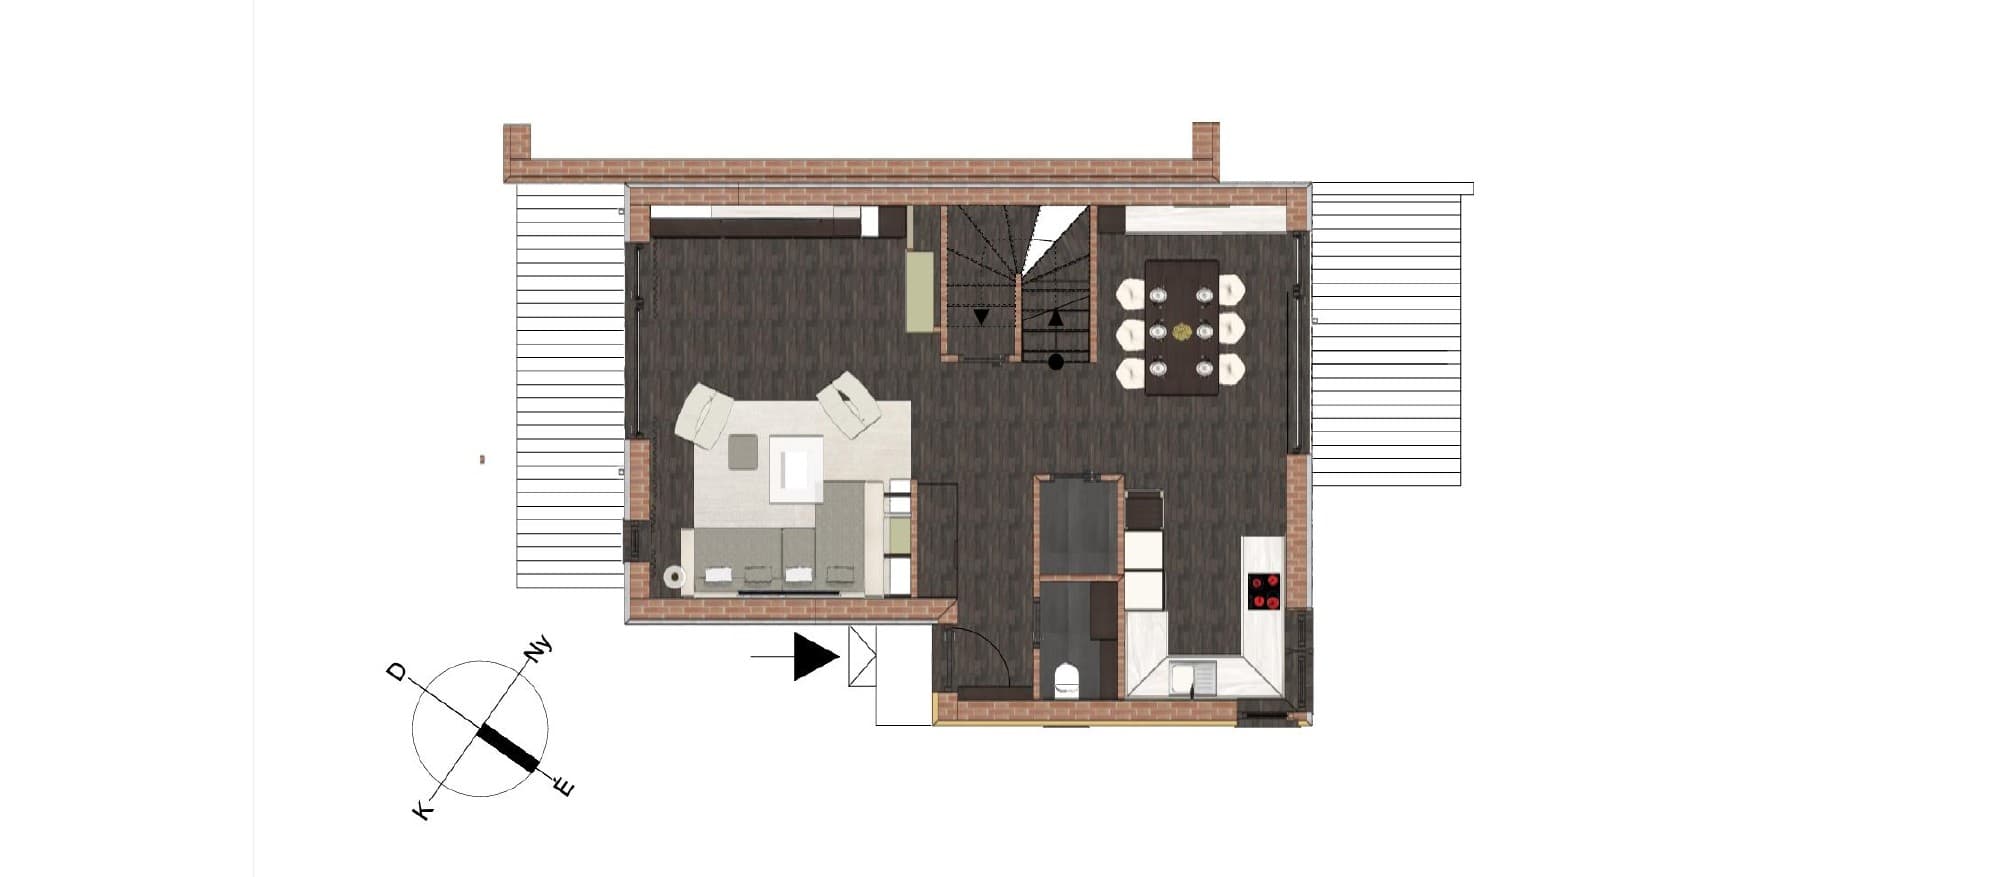
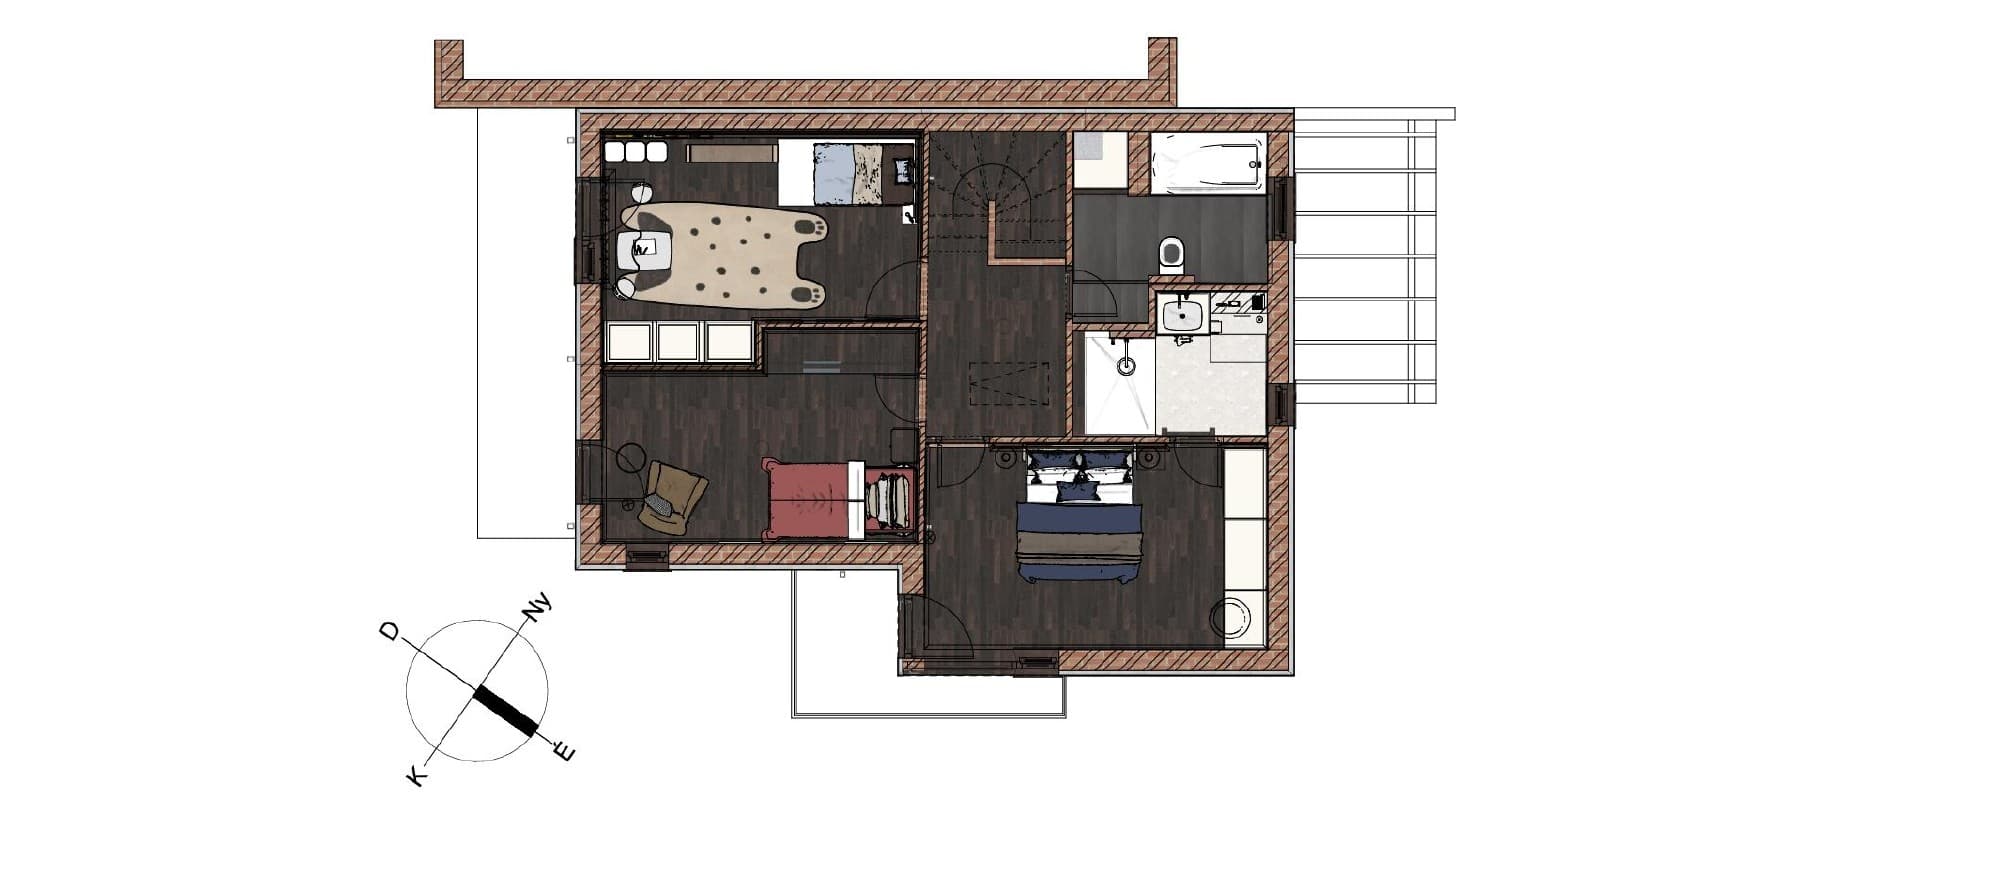
The project is flat B of a two-level, two-apartment building. I started from the existing floor plan and produced the full interior documentation.
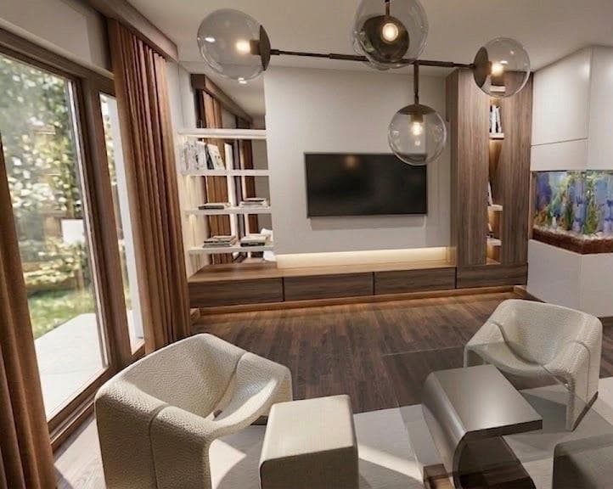
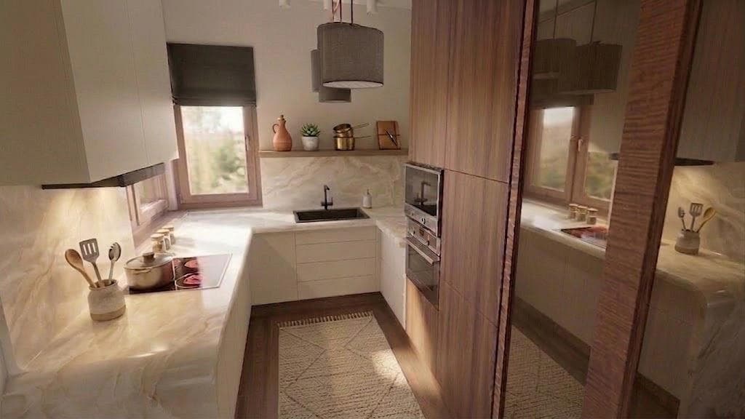
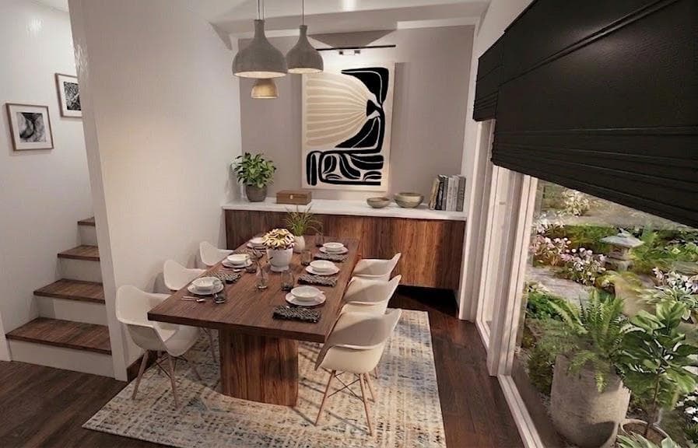
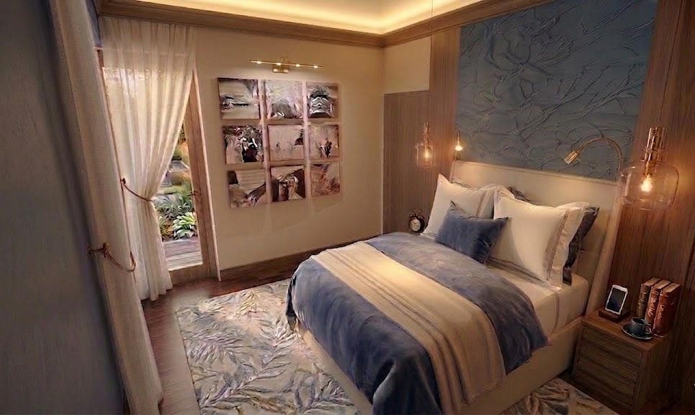
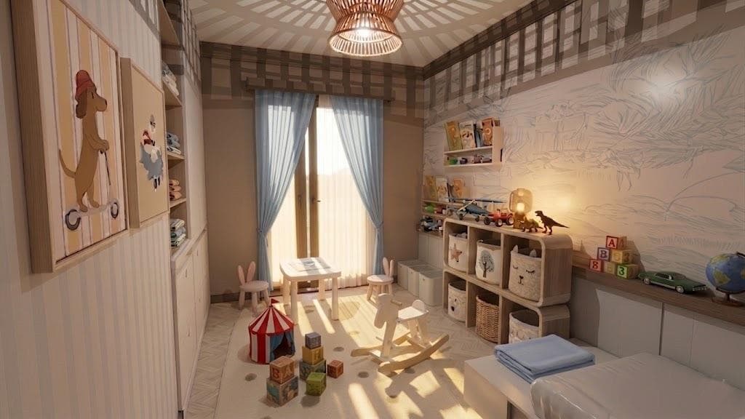
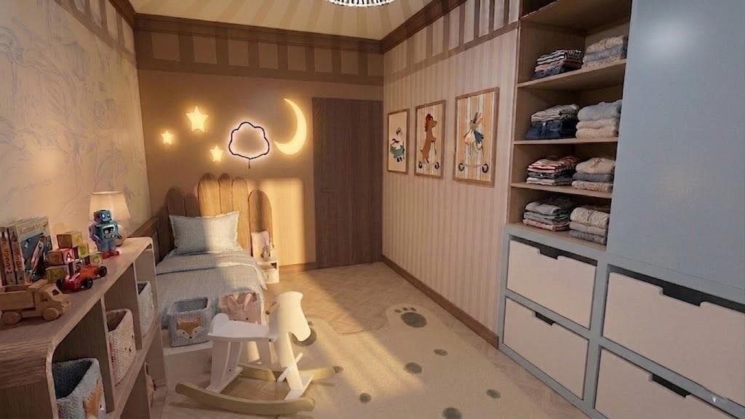
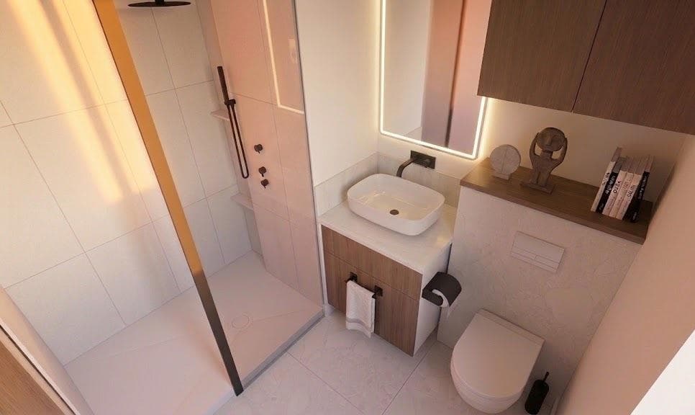
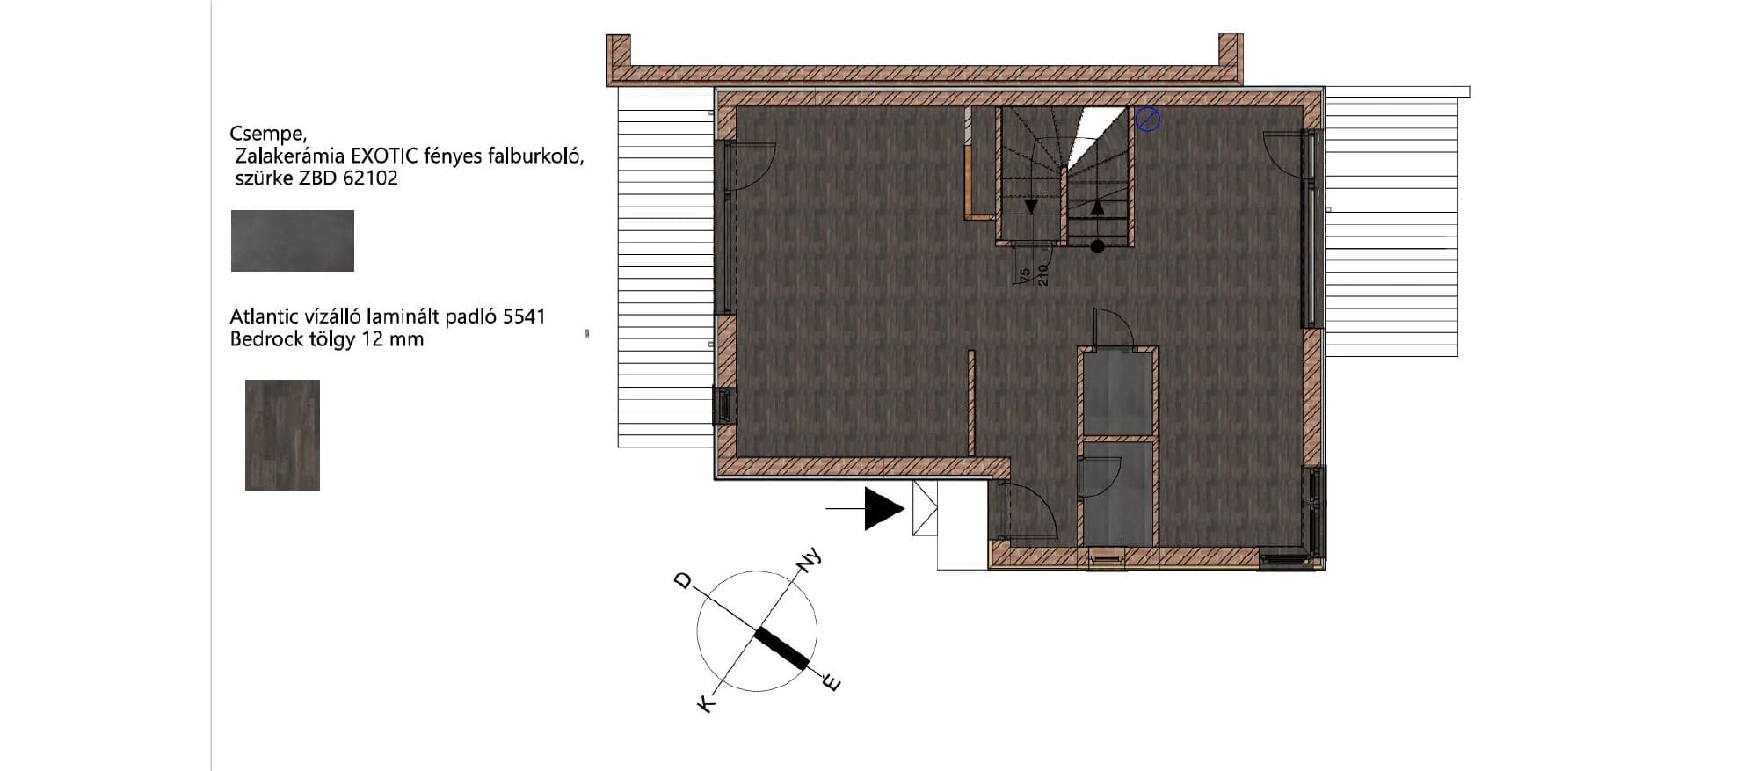
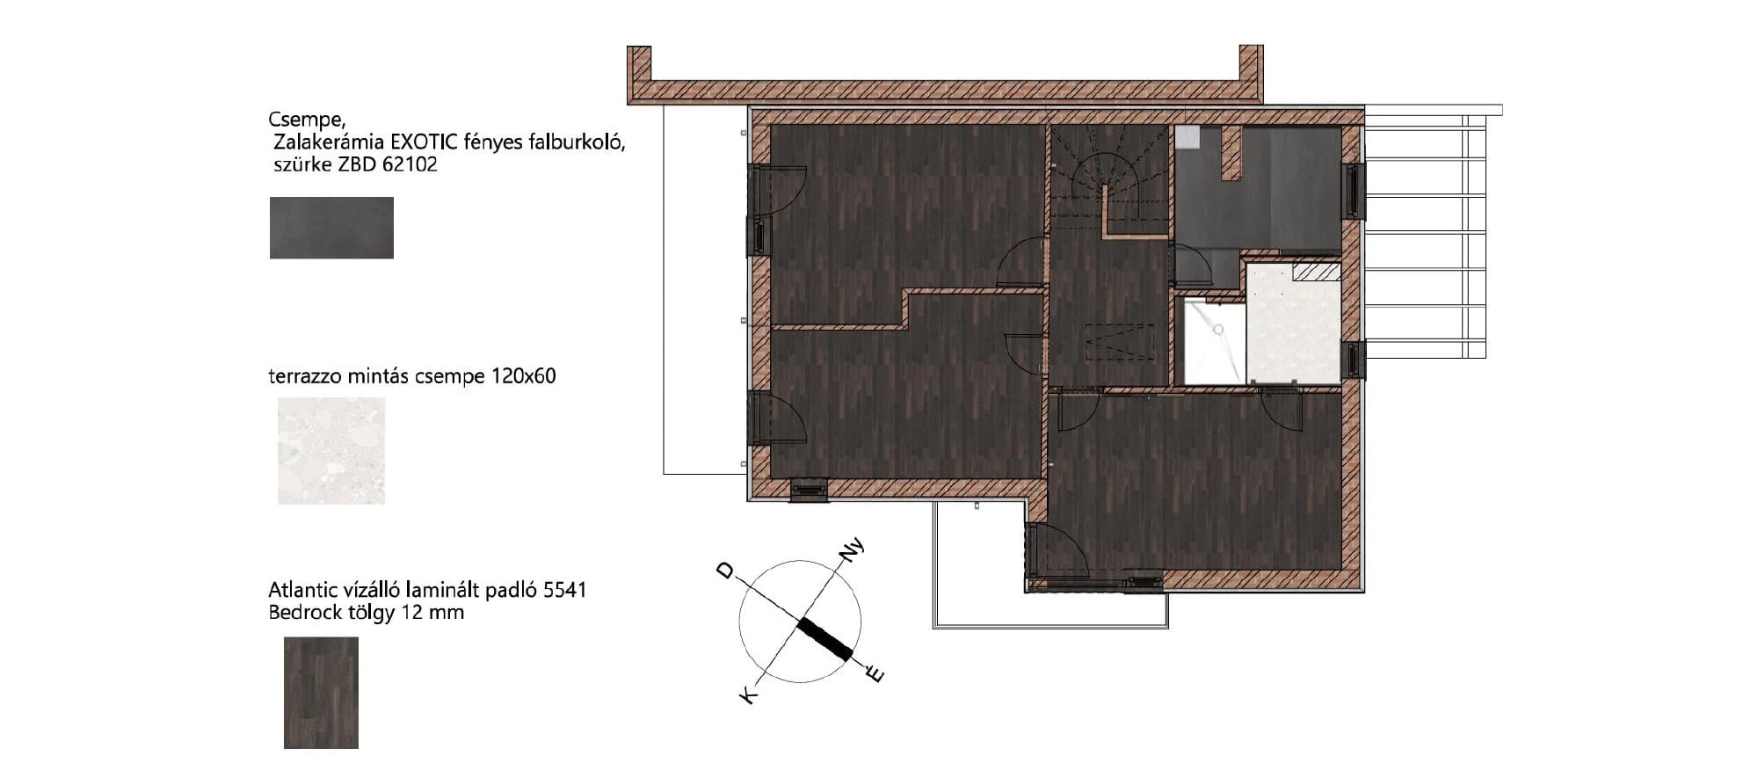
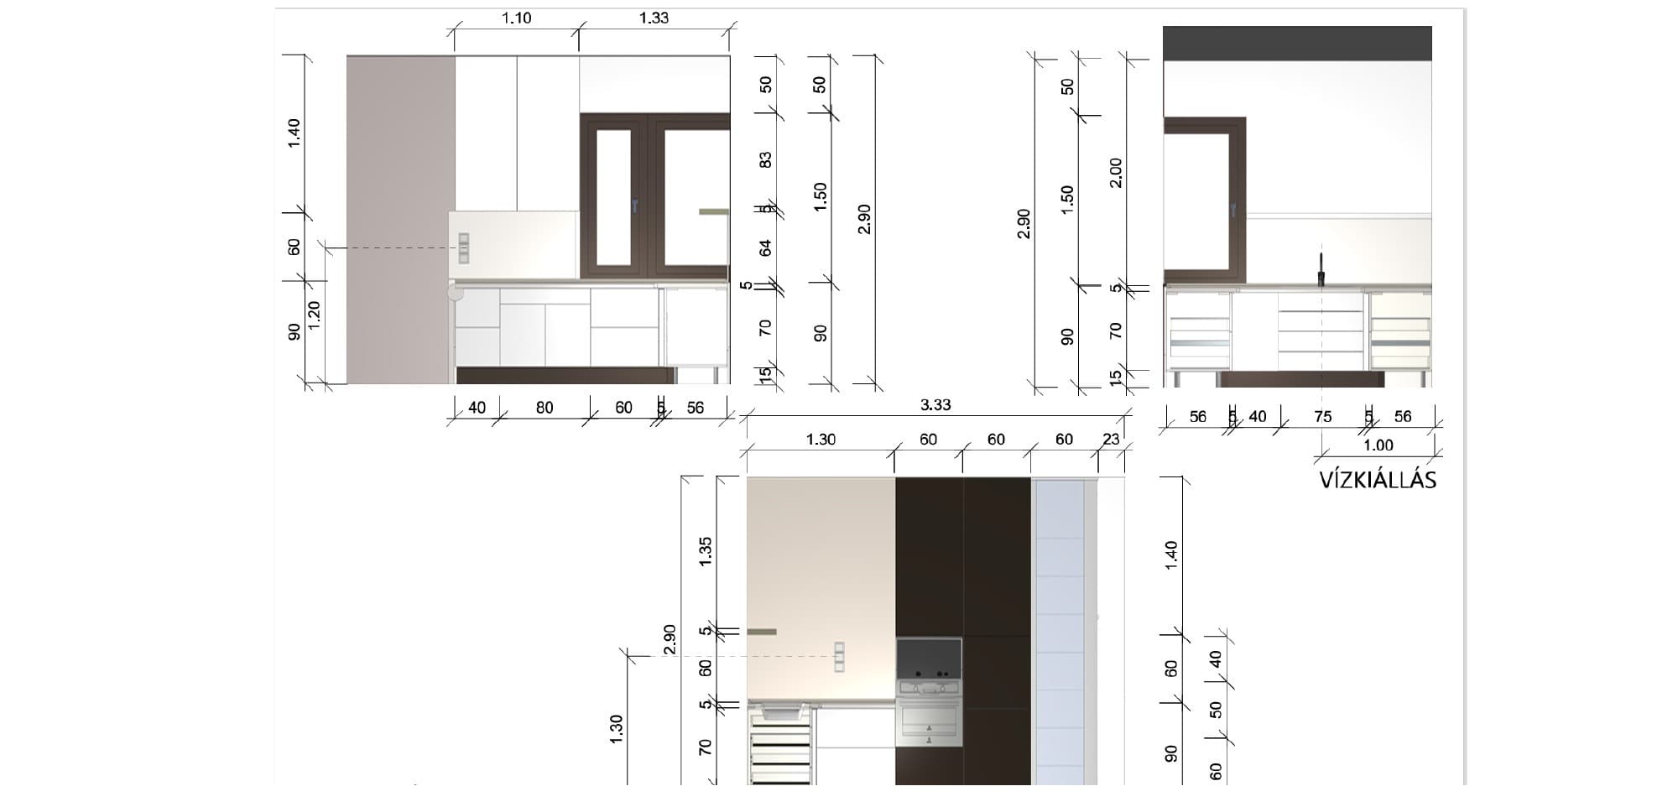
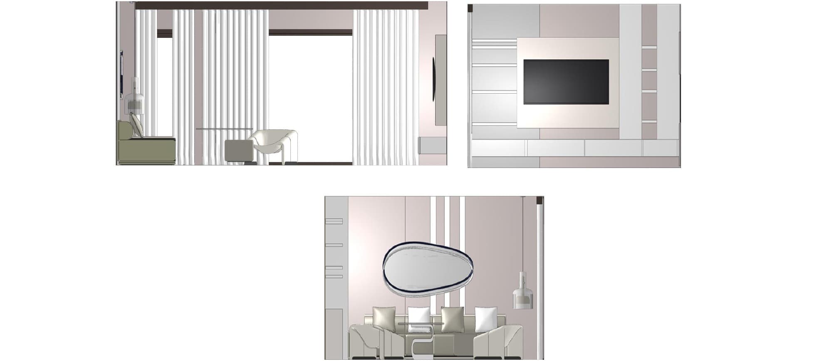
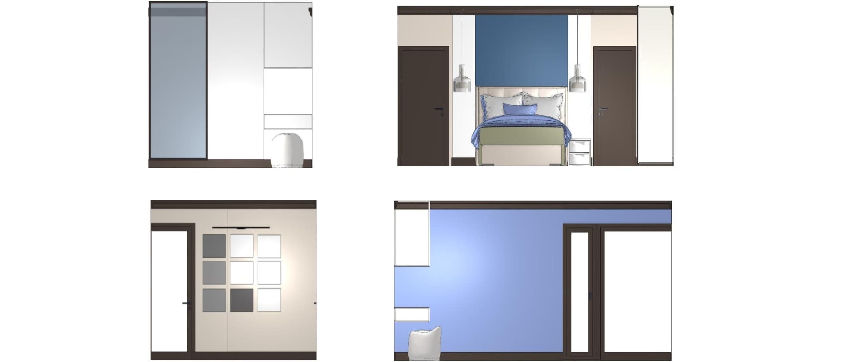
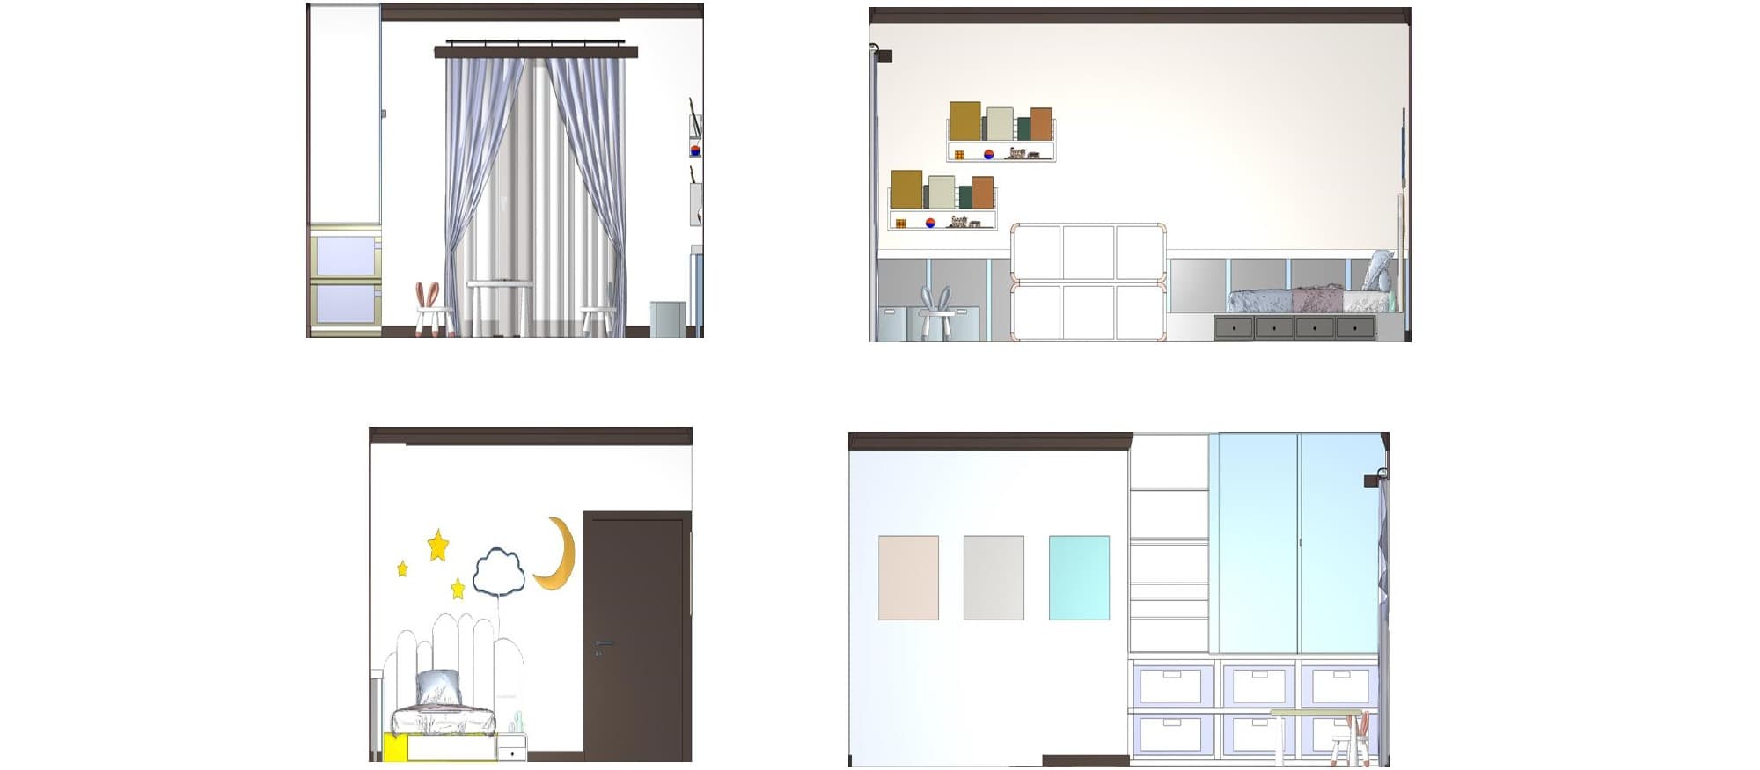
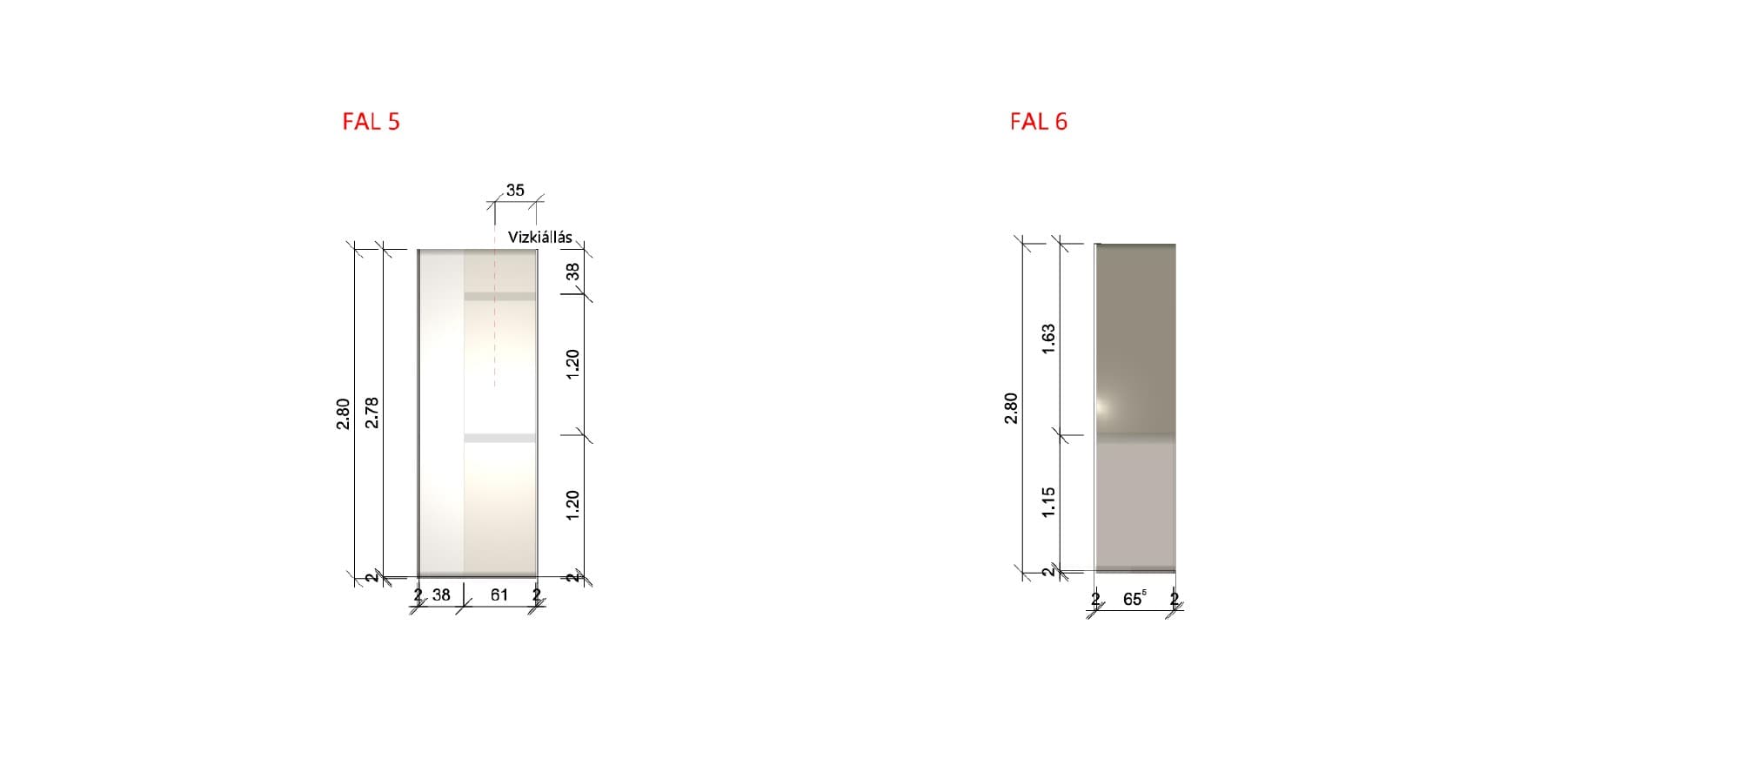
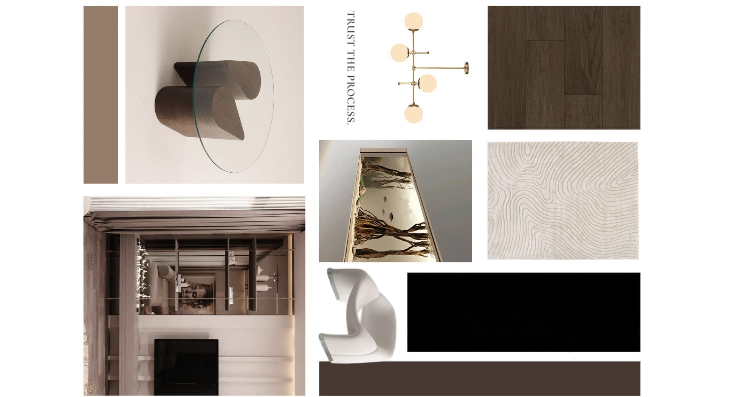
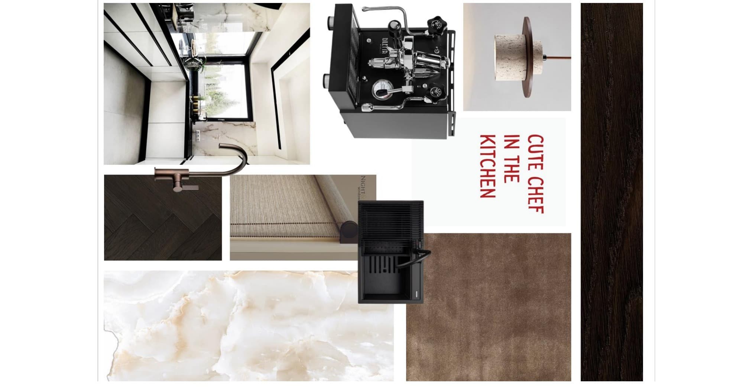
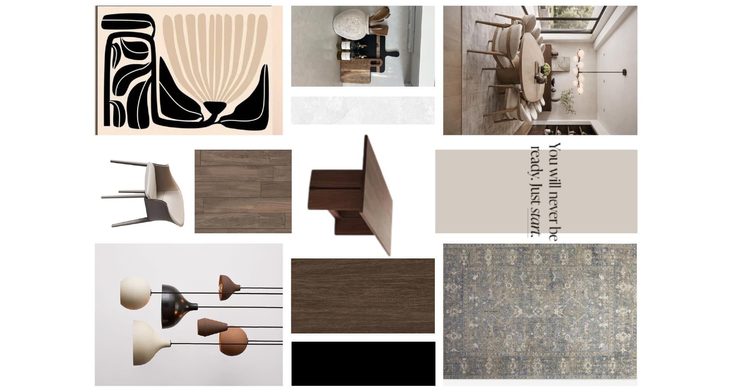
The drawings cover the whole process: furnished floor plan, flooring plan, lighting and electrical plans, then a material palette and a visualisation for every main room.
The space is calm and warm: oak, lime-washed surfaces, olive-green and burgundy accents, soft light. The complete plan can also be viewed and downloaded as a PDF.
Credits
- Interior design and visualisations · Boglárka Garaba
- Professional qualification project · 2026
Plans & process
Drawings
Wall elevations
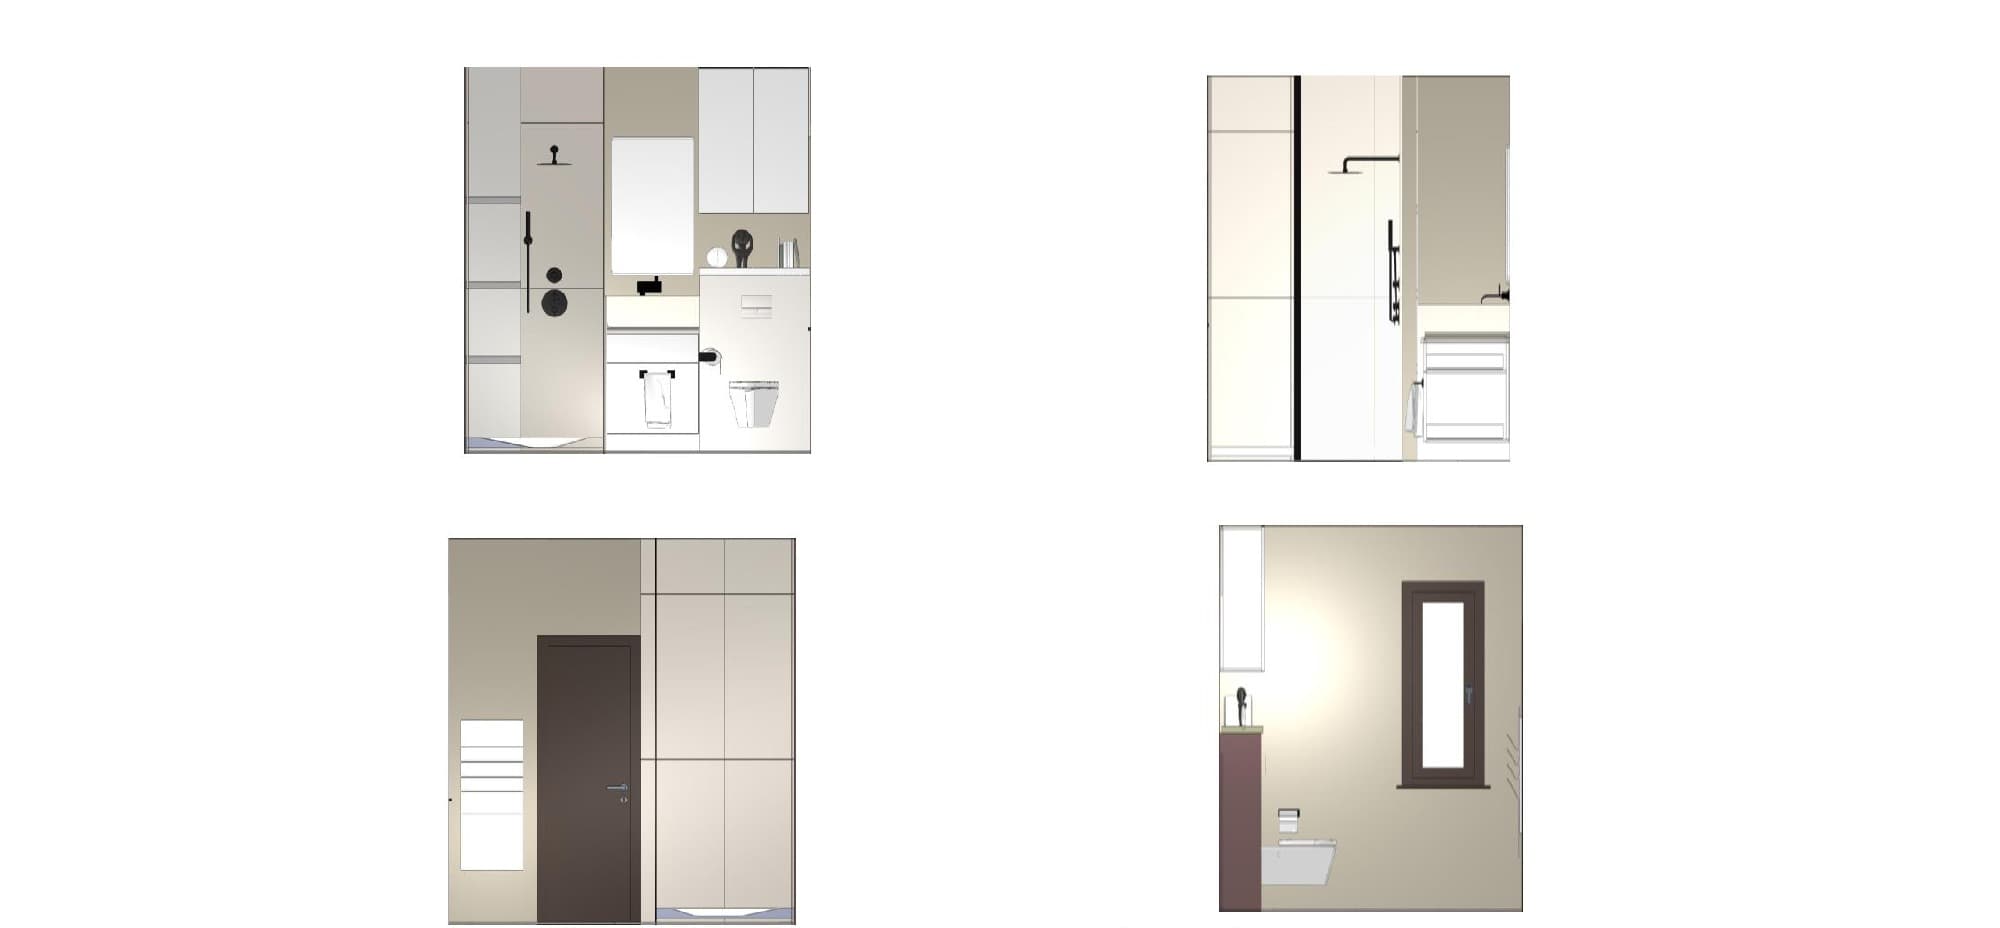
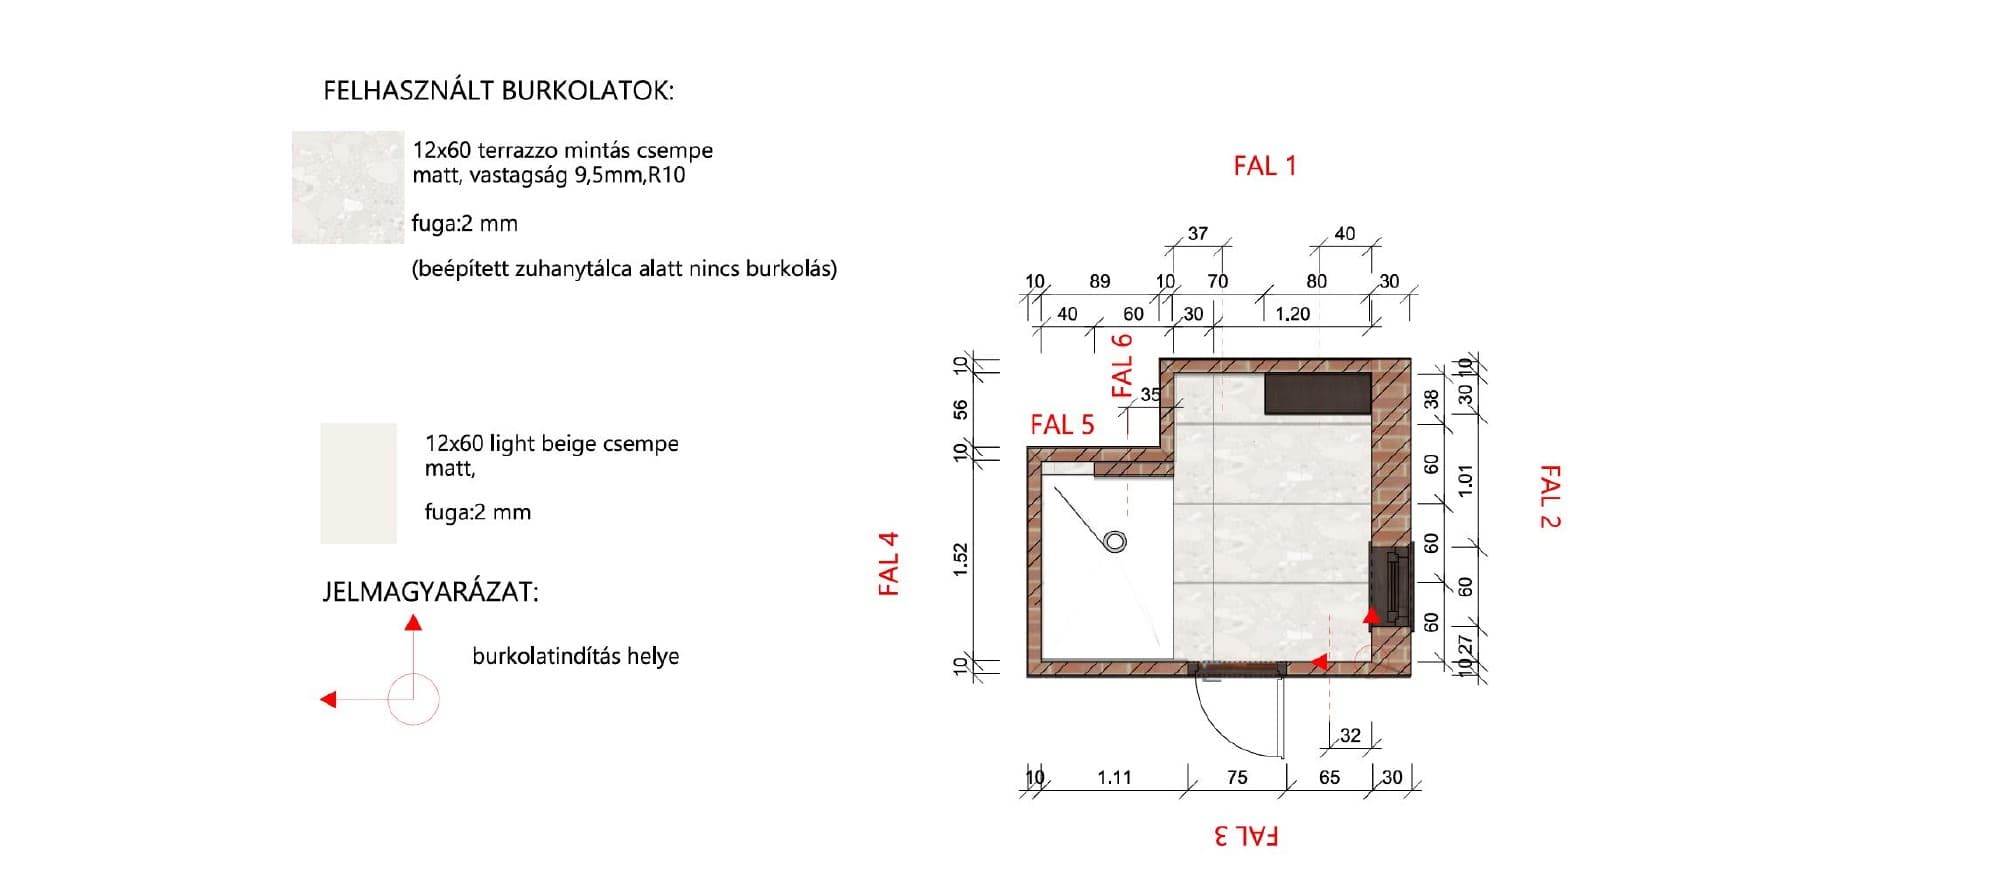
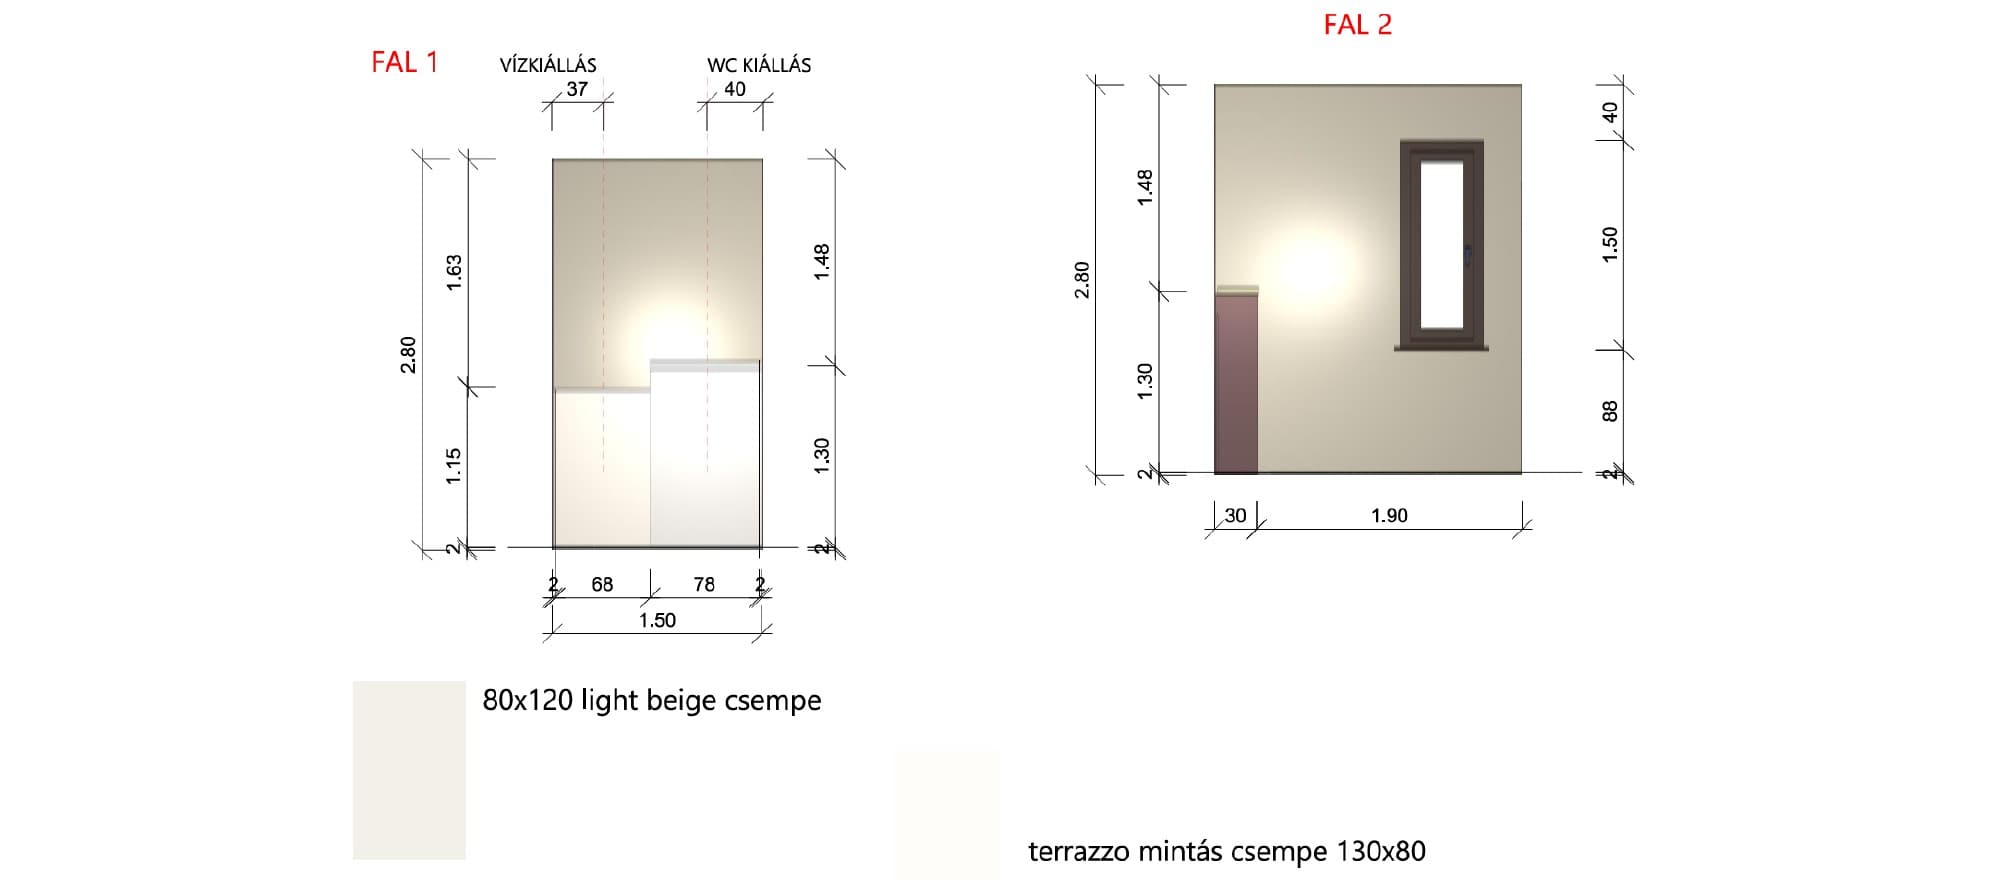
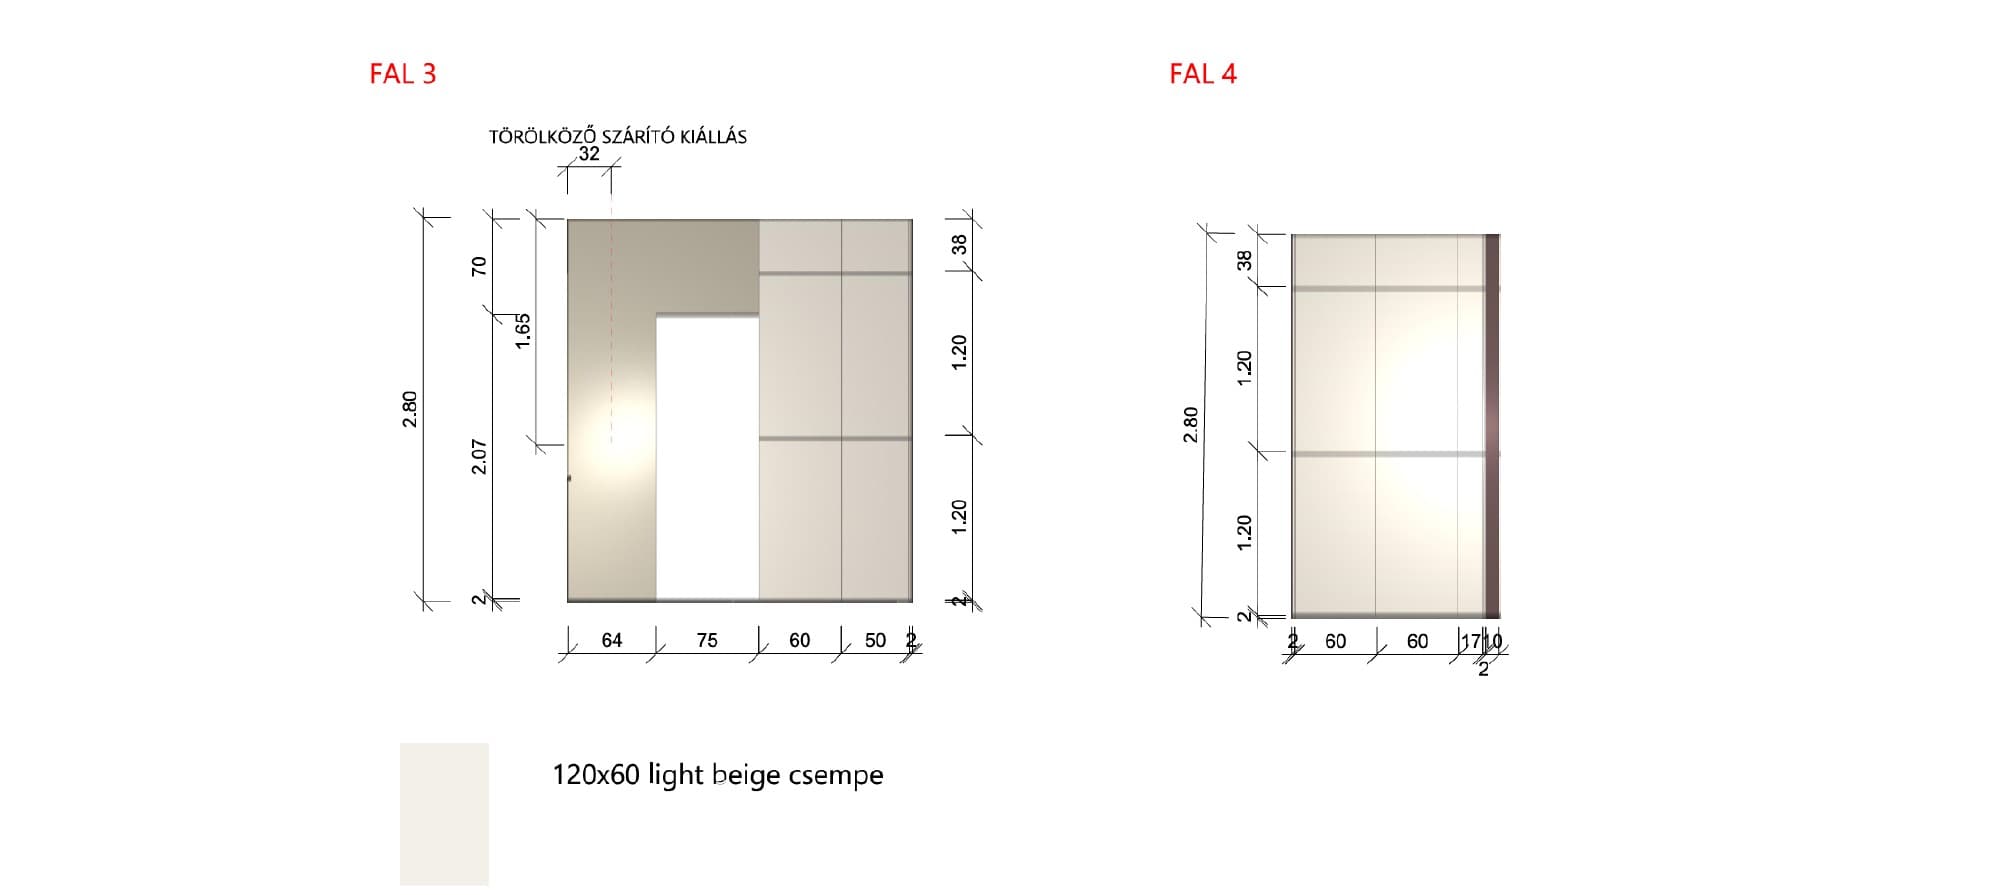
Bathroom tiling
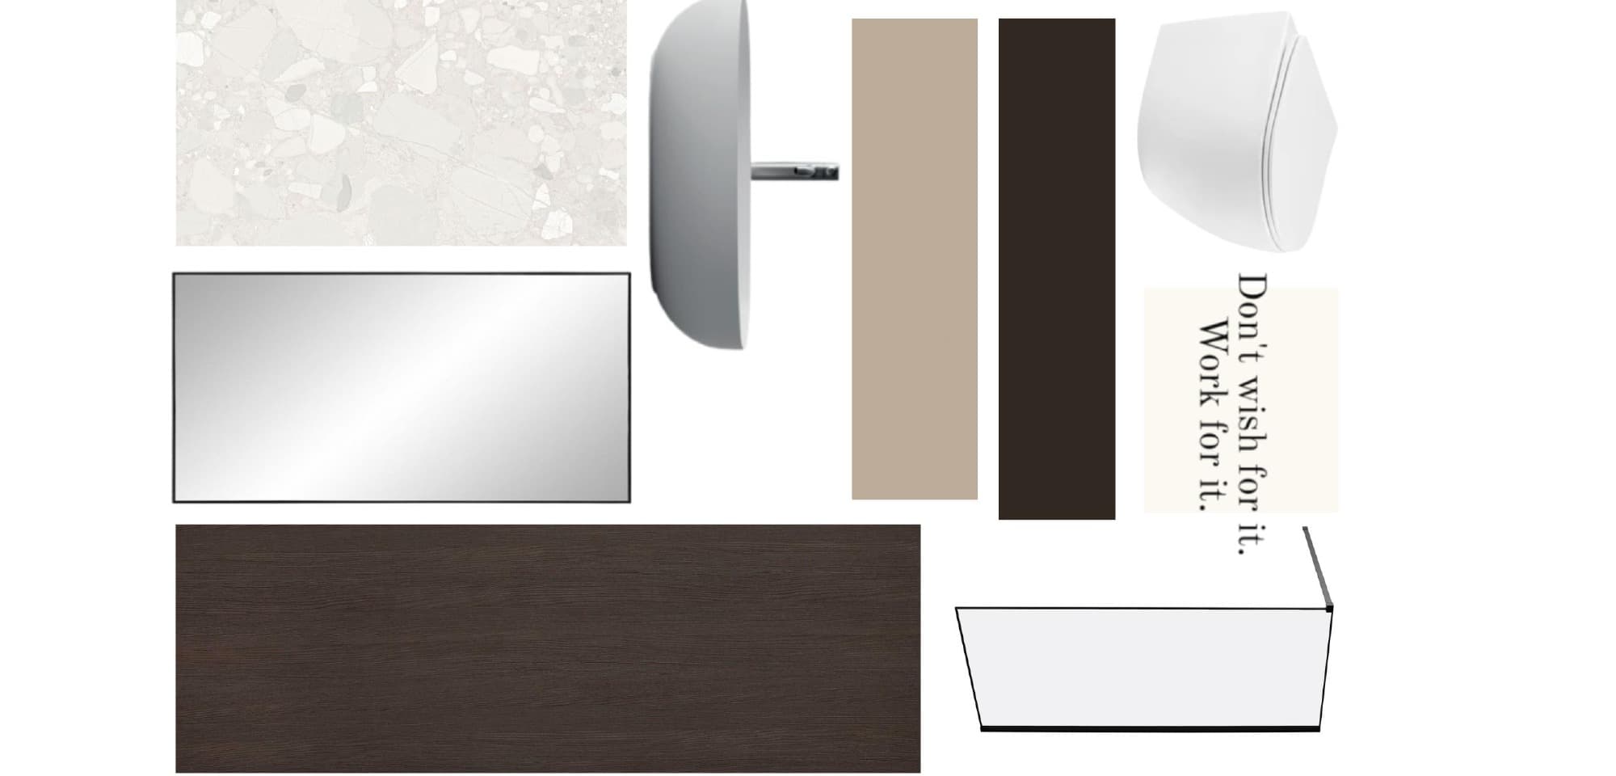
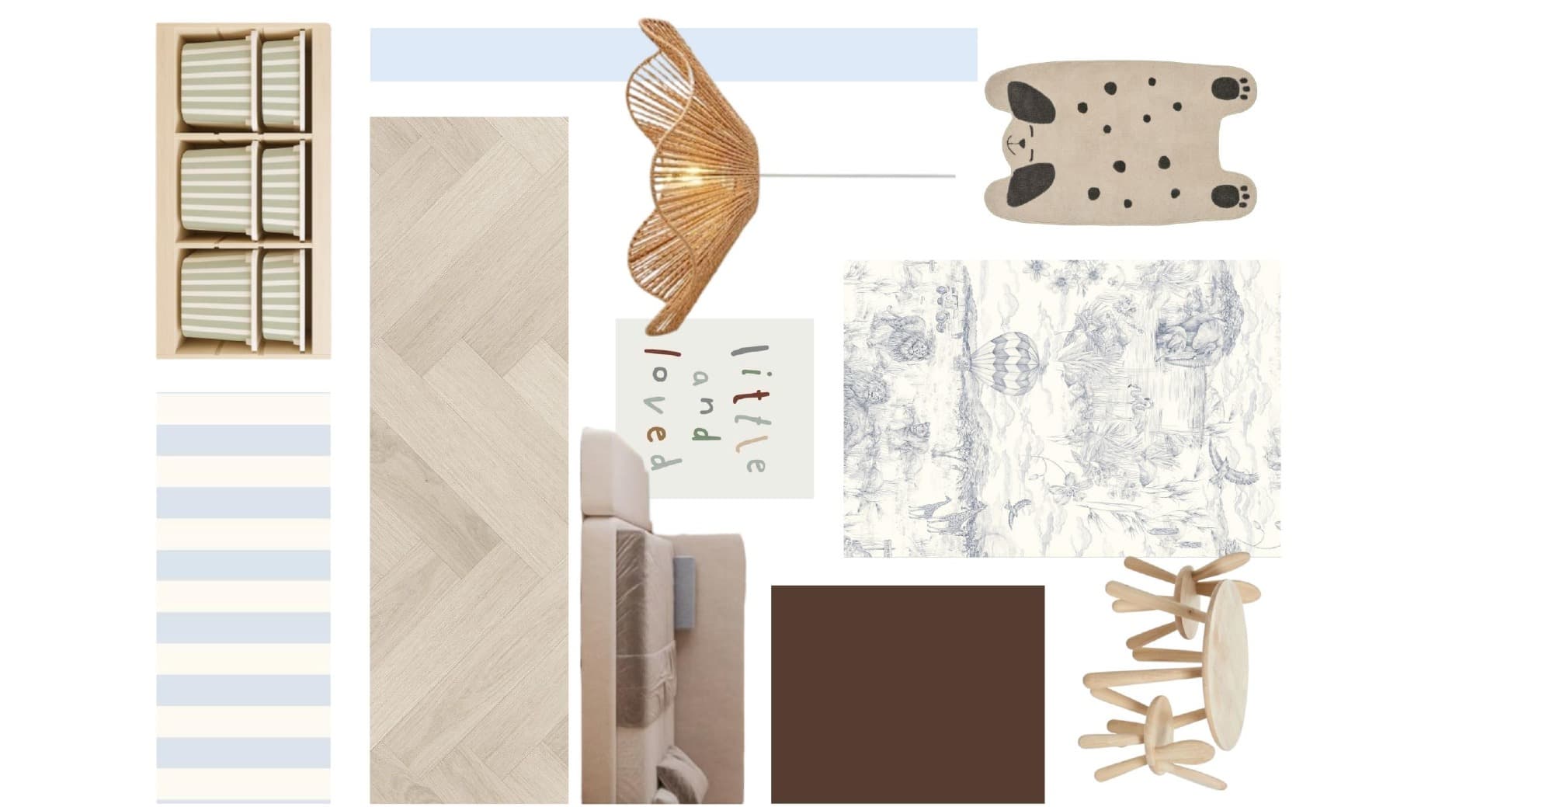
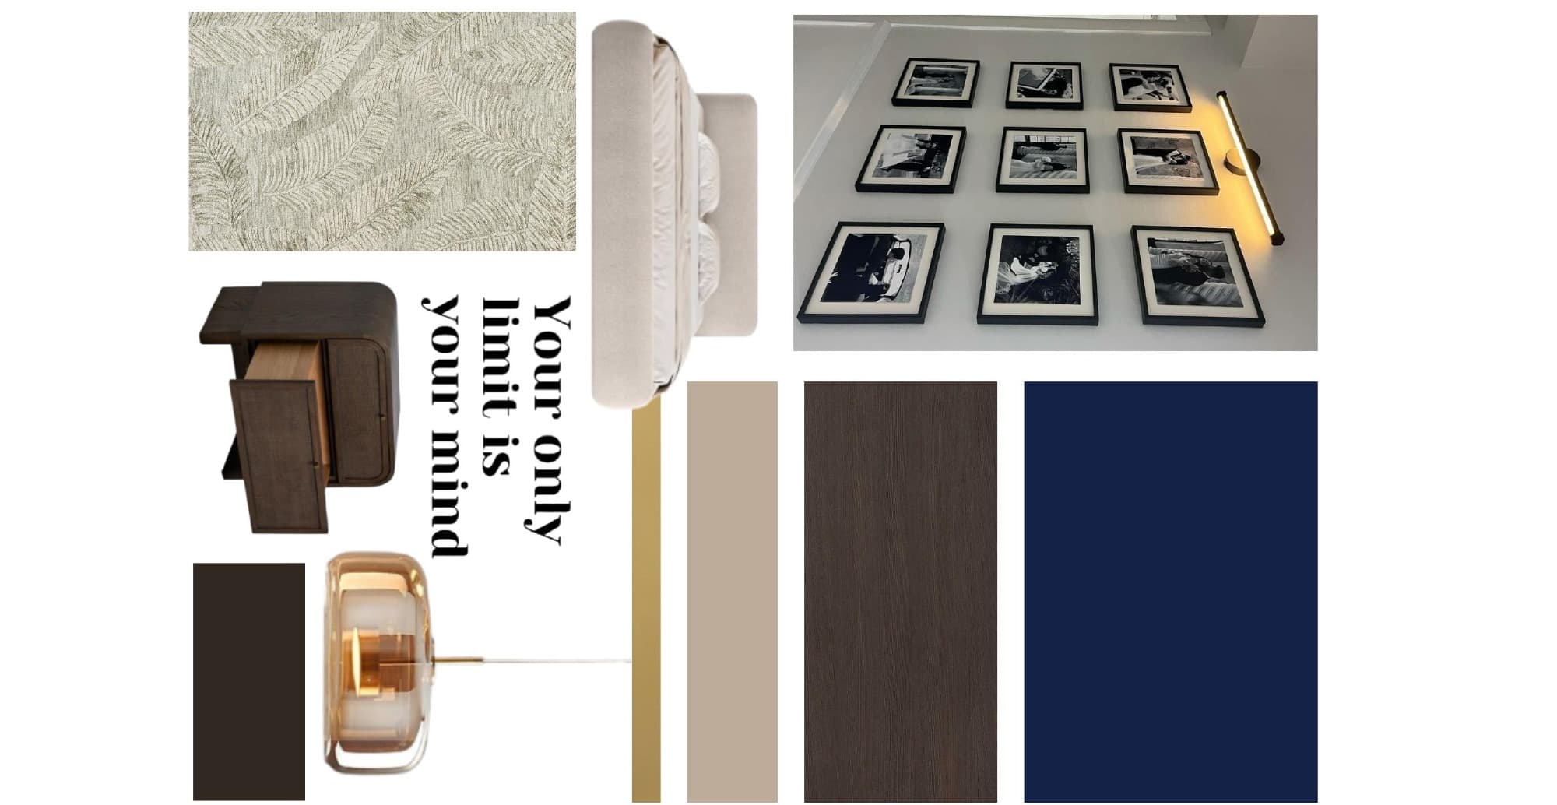
Moodboards
Next project
Memory Lane souvenir shop